
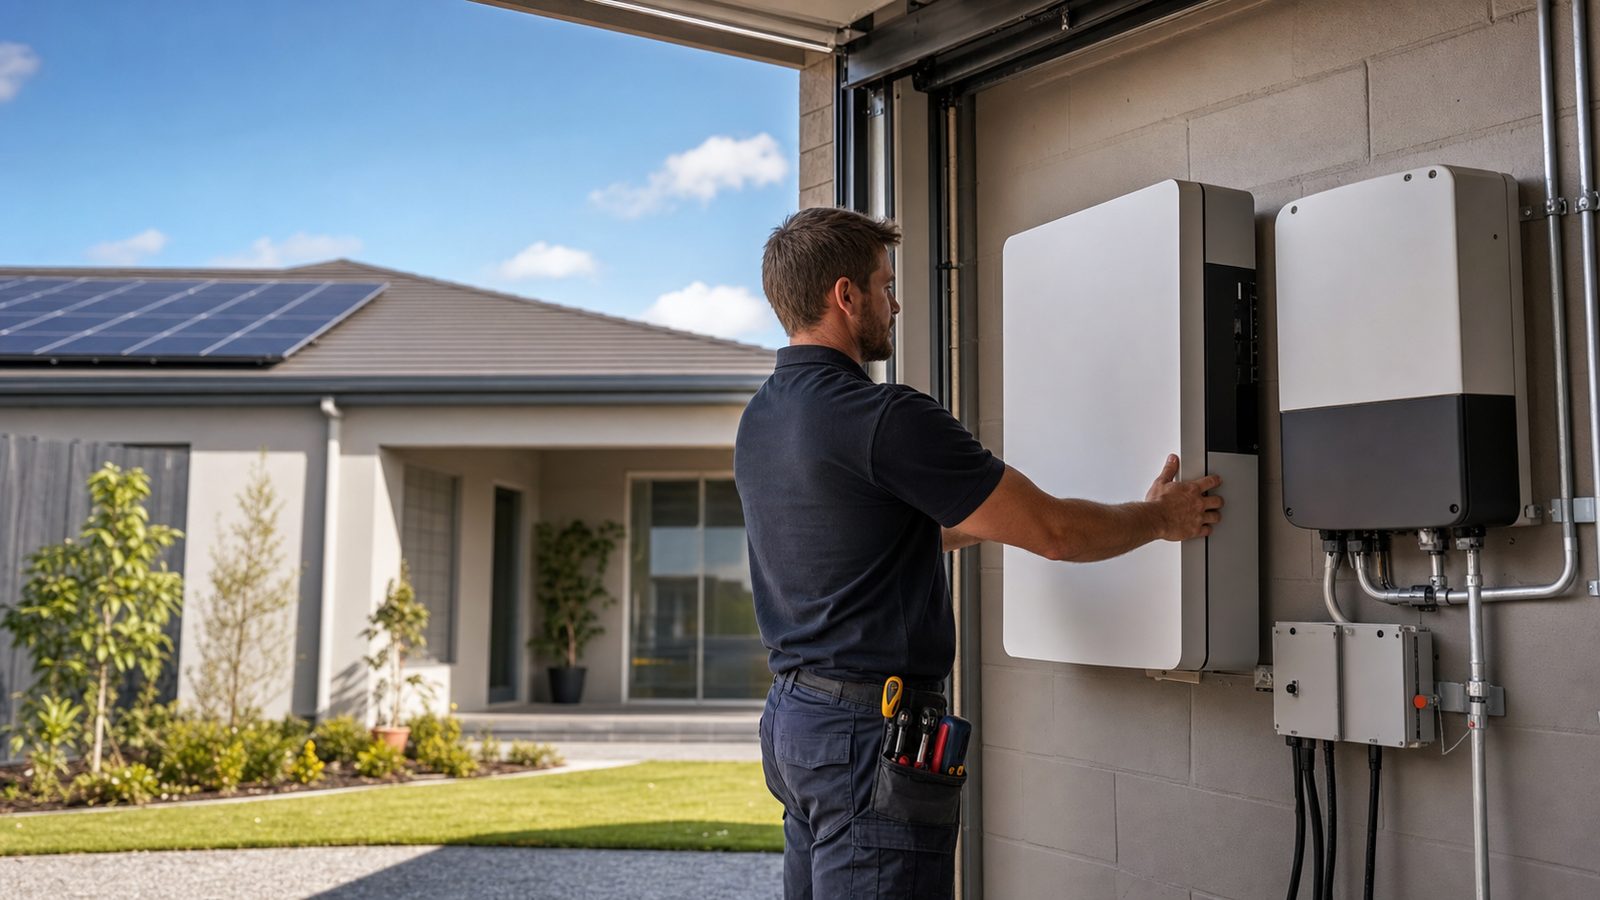
Prepare several candidate locations
Choose possible locations before choosing a favourite. A garage wall near the switchboard may look convenient but conflict with parking or access. An outside wall may leave more internal space but need closer assessment of weather exposure and nearby openings. A shed may seem out of the way while creating a longer electrical and communications route. The aim is to give the installer alternatives, not to decide compliance from a photograph.
Mark each candidate on a rough plan and describe what happens around it. Include doors, windows, paths, parked cars, shelving, taps and existing electrical equipment. Record what is on the other side of the wall where you know it. Do not remove lining or investigate concealed construction yourself. An assessor needs to understand the building and the product requirements before accepting a location.
Solar Victoria's siting guidance highlights temperature, direct sun, hazards and keeping the battery area clear. Use those considerations to prepare questions. Exact installation requirements belong to the qualified designer and the selected equipment documentation, rather than a universal setback diagram copied from an unrelated product.
Look at the garage with the car parked inside
Photograph the garage in normal use. An empty garage at quote time can disguise a position that becomes awkward when the car returns. Show the usual parking line, door swing, walkway and stored equipment. If the household has more than one vehicle, include the larger vehicle or the one normally parked nearest the proposed wall. Ask the designer how potential vehicle contact and service access will be addressed.
Check the routines that consume wall space. Bicycles, ladders, sporting equipment, bins and seasonal storage tend to return to convenient corners. A battery location should not rely on the family permanently abandoning its only practical storage area without a replacement plan. If shelving must move, decide where it will go before the installation date. Ask whether any proposed protective barrier changes parking or access enough to make another wall preferable.
Tell the assessor if the garage doubles as a laundry, workshop or regularly occupied room. Those uses are relevant to the site assessment and should not be hidden behind the word garage. If a conversion is planned, explain the intended layout now. A position acceptable for the current building may be unsuitable after a room change, and moving installed equipment later is a separate project.
Assess an outside wall across a normal day
For an external position, note when direct sun reaches the wall and whether the area receives reflected heat or water from nearby surfaces. You do not need to invent a Bendigo temperature estimate. Describe the exposure you can actually observe and ask how the chosen product is rated for it. A sheltered wall can still have drainage or access problems, while a visually neat position may sit beside a frequently used doorway.
Check the ground and the space surrounding the proposed equipment. Is it a narrow passage used for bins? Does water collect there after rain? Is there irrigation, a downpipe, garden storage or climbing vegetation? Tell the installer about any known history of water entry. Ask which changes, if any, must be completed before installation and who is responsible for them. Landscaping plans should be assessed alongside the equipment location.
Do not build a cover, enclosure or screen first and assume the battery can fit underneath it. Ask the installer to confirm whether the proposed enclosure is compatible with the manufacturer's requirements and access needs. A screen added for appearance can create a new problem if nobody has checked ventilation, clearances or service access. Have the final agreed arrangement shown in the proposal rather than relying on a verbal description.
A separate shed needs more than a spare wall
On a property in Marong, Junortoun or the wider Bendigo area, an outbuilding may be a tempting location because it keeps equipment away from the house. Assess the actual building rather than its postcode. Tell the contractor whether the shed has an existing electrical supply, its own board, reliable communications and ordinary access for service work. A battery on the shed wall still needs to function as part of the intended household system.
Describe the shed's use. Storage of fuel, chemicals, farm equipment or workshop materials is a different situation from a tidy garage used for a car. Mention dust, vermin, leaks and any plans to change the building. The contractor should judge the implications for the proposed equipment, rather than asking you to declare the space suitable. Solar Victoria specifically cautions against an uninsulated, unshaded metal shed as a battery environment.
Ask which household functions remain achievable with the remote location. If you want backup inside the house, the proposal should explain the electrical arrangement rather than merely stating that a battery can be installed in the shed. Also ask how you would recognise an alert and reach the equipment if access is blocked. Convenience during installation should not outweigh practical access throughout ownership.
Discuss the cable route and communications together
Identify the existing switchboard, meter, solar inverter and internet router on your sketch. The closest visible wall is not necessarily the simplest complete route between them. Ask the installer to describe where cables and communications equipment would run, including any exposed conduit, penetrations or work across separate buildings. This is an appearance and scope discussion for you; the electrical design belongs to the contractor.
For an older home in central Bendigo or Eaglehawk, ask about the actual wall and roof construction before assuming cables can be hidden. Do not infer heritage restrictions or construction materials from the suburb alone. If you know of fragile finishes, inaccessible spaces or previous renovation issues, disclose them. If a proposed route needs another trade, have the quote identify coordination and making-good responsibilities so the finished result is clear.
Communications deserve the same attention. A phone showing a signal beside the wall does not prove the proposed monitoring device will have a reliable connection. Ask what connection method the equipment uses and how it will be verified after installation. Confirm who supplies any required network hardware and who supports it if the household later changes its router. Keep private network credentials out of photographs and general enquiry messages.
| Candidate | Useful comparison question |
|---|---|
| Garage wall | Can vehicles, storage and service access coexist here? |
| External house wall | How will the product suit exposure, openings and everyday passage? |
| Detached outbuilding | What additional electrical and communications work is required? |
| Near existing inverter | Is convenience offset by a conflict with another site requirement? |
Reserve space for the changes you actually expect
If you expect to add battery capacity, ask for the supported expansion arrangement and the space it would need. Do not leave an arbitrary gap because another installation looked that way. The answer should relate to the equipment proposed, the likely expansion and the manufacturer's current requirements. If future modules may not be compatible or available, have that limitation explained before paying for an expansion-ready promise.
Coordinate a future EV charger, hot-water upgrade or garage renovation. These projects may compete for the same wall or cable route. Explain which changes are likely and which are only possibilities so the installer can distinguish necessary work from optional allowances. For a household considering an EV, the everyday charging cable route and parking position are worth discussing alongside the battery position.
Keep the approved layout with the house records. If another contractor later adds shelving, equipment or a doorway, show them the battery location requirements first. Do not assume that because the equipment has not moved, its surroundings cannot create a new issue. Ask the original installer or an appropriately qualified contractor before enclosing the area or changing its use. A practical location remains accessible after the rest of the property evolves.
Make the site visit resolve specific choices
Send wide photographs, a sketch and your shortlist before the visit if requested. Include the whole wall and surroundings rather than a close crop of a promising empty patch. Describe known restrictions such as vehicle access times, locked outbuildings or pets. This helps the assessor plan the visit without pretending that photographs can replace every on-site check.
During the assessment, ask why each candidate is accepted or rejected. Request the preferred location in writing, with a description of any wall preparation, protective measures, cable routes and work excluded from the quotation. If the decision depends on further investigation, identify that dependency before agreeing to installation. A location marked “subject to site inspection” is still provisional, even if the product itself has already been selected.
After the work, check the visible outcome against the agreed layout with the installer. Confirm access, labelling, homeowner instructions and the location of relevant documents. Energy Safe Victoria's battery installation guidance is directed to qualified electrical practitioners responsible for safe installation and verification. Your acceptance check should complement that work by confirming that the household can use and maintain the surrounding space as agreed.
Compare locations using the finished property
Ask the assessor to describe each candidate as a finished installation. Where will conduit be visible? Will a protective feature narrow a walkway? Does an access gate still open properly? Can the equipment be reached without moving a vehicle owned by somebody who is usually away? These questions can make a slightly less obvious location more practical over time, even where more than one position is technically acceptable.
Include the cost and responsibility for preparation without guessing a price yourself. If a wall needs work, a shelf needs relocating or a cable route crosses finished surfaces, ask for that task to be named. Confirm who leaves the area tidy and who repairs any agreed penetrations or finishes. Photographs of the accepted location help distinguish the original condition from work carried out during installation. They also help another trade understand the arrangement if preparation happens before the battery contractor arrives.
Before the installation appointment, check that the agreed conditions still exist. A new cupboard, changed parking arrangement or recently installed hot-water unit can invalidate the site assumptions. Send an updated photograph rather than expecting the installer to improvise on the day. After installation, keep the approved layout available for future renovation discussions. The useful outcome is a location that remains workable for the household and service personnel, not simply the first empty wall visible during the quotation.
Questions about battery placement
Can a battery go wherever my existing inverter is?
Ask for a new assessment. The existing inverter location does not automatically establish suitability for a battery. The equipment dimensions, surroundings, wall construction and manufacturer's requirements need to be considered for the proposed installation.
Should I clear the whole garage before getting a quote?
Make ordinary access possible, but show how the garage is normally used. Temporarily removing everything can hide the conflicts the assessor needs to understand. Agree permanent storage changes before committing to a location.
Can I put a decorative screen around it later?
Check the proposed screen with the installer first. Give them its dimensions, material and position. Keep a record of their advice and the relevant product instructions rather than relying on a photograph of a screened battery elsewhere.